Balaclava · Mauritius
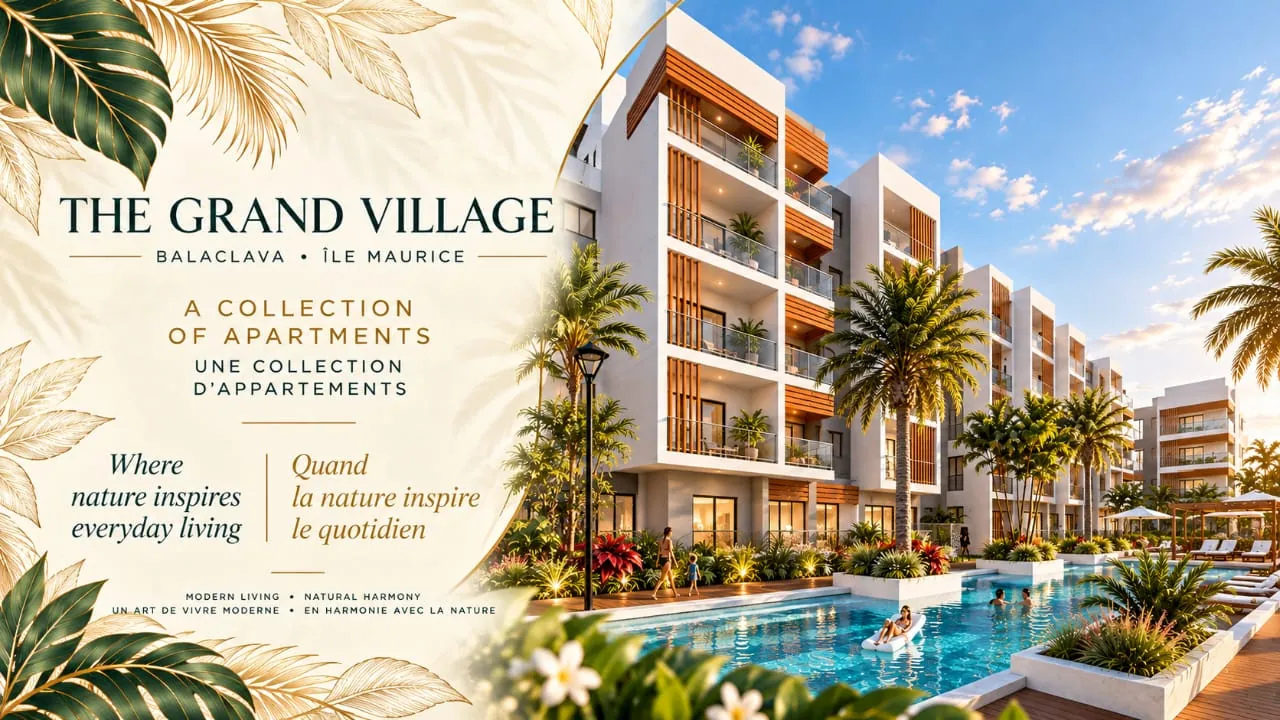
The Grand Village
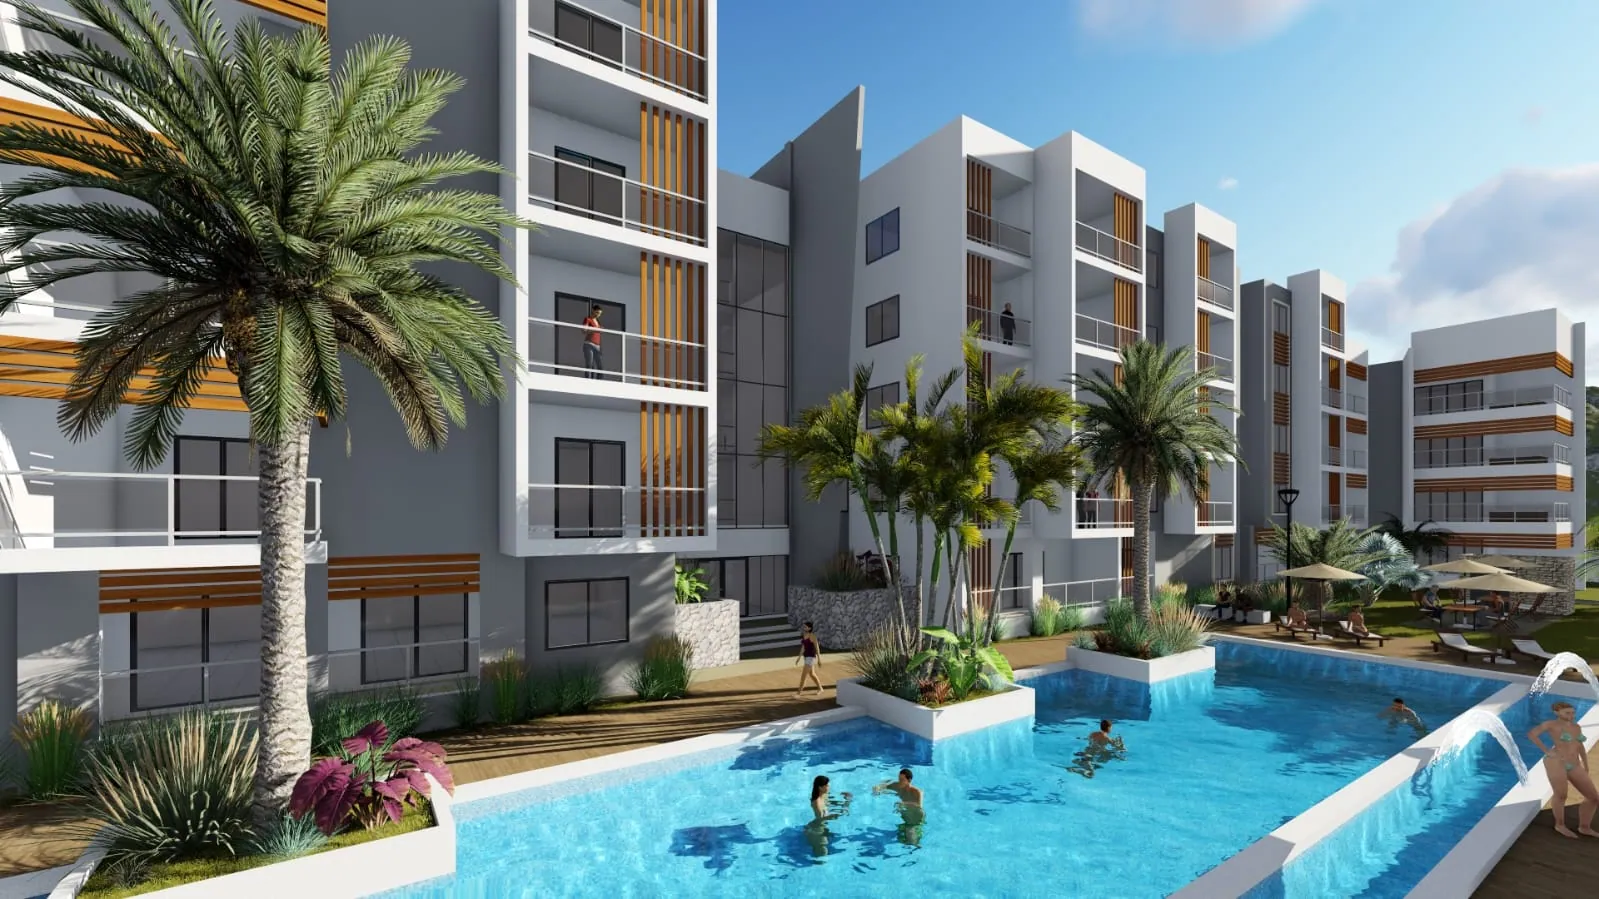
Architectural illustrations and indicative furnishing layouts. Official construction photographs will be added when available.
Where nature inspires everyday living.
Nestled in the sought-after surroundings of Balaclava, The Grand Village is a collection of contemporary apartments where nature inspires everyday living. Modern architectural lines, generous balconies and lush tropical gardens surround a shared swimming pool, creating a residential setting in natural harmony. The collection offers one-, two- and three-bedroom apartments, each available in two distinct layouts.
16 apartments · 3 × 1-bedroom · 8 × 2-bedroom · 5 × 3-bedroom · 1-bedroom · 47 & 55 m² · 2-bedroom · 79 & 95 m² · 3-bedroom · 119 & 172 m² · Two layouts per type · Shared swimming pool · Tropical gardens
The residences
Every apartment at The Grand Village comes in two distinct layouts, so each buyer can choose the plan that suits their way of living. Here is how the three types compare.
The residence at a glance
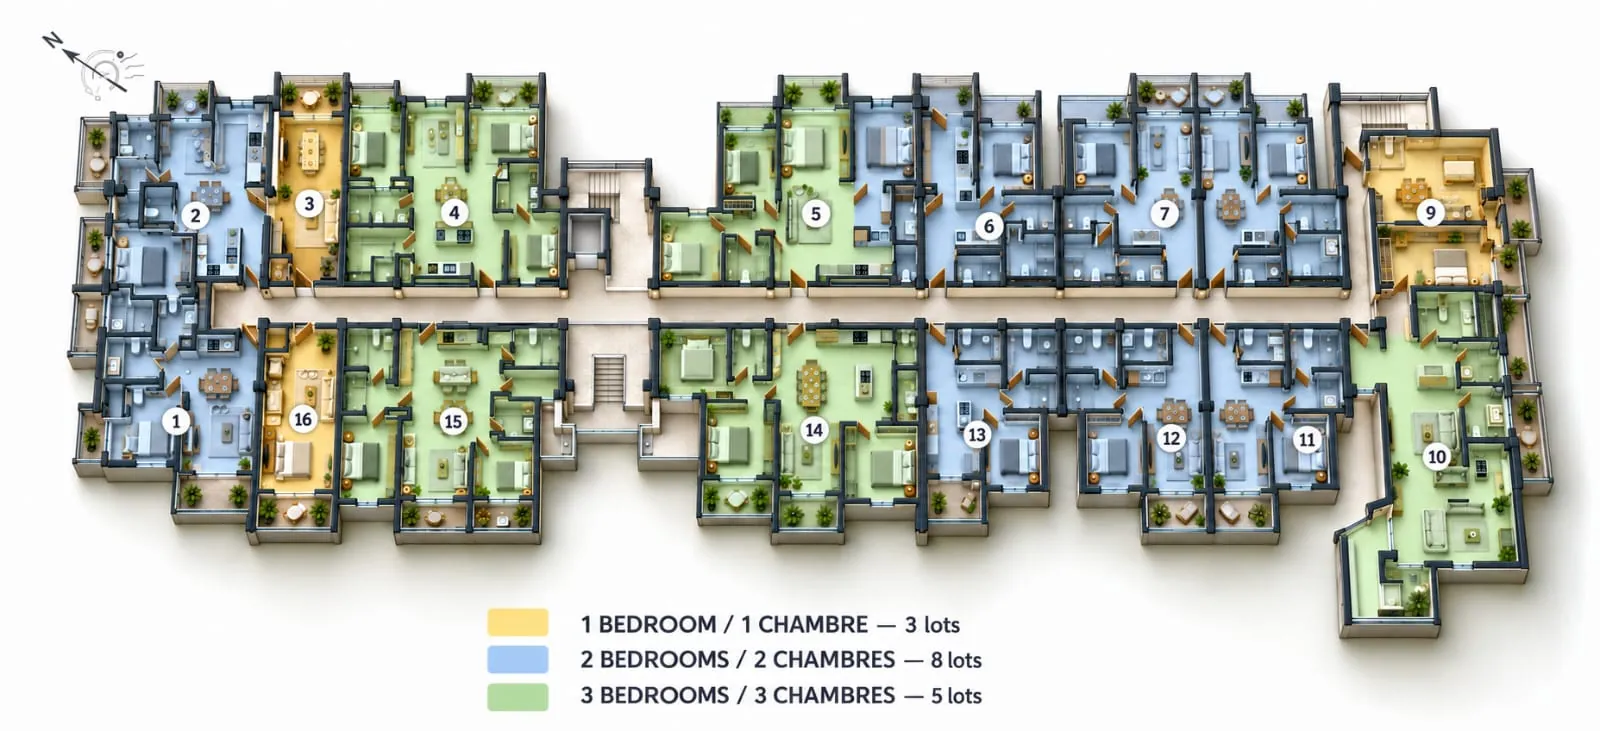
16 apartments · 3 one-bedroom · 8 two-bedroom · 5 three-bedroom
The apartments are arranged on either side of a central corridor, served by two stairwells. Each one has its own balcony or terrace, and the larger three-bedroom units sit at the ends and corners of the building to make the most of light and views. Below the plan, the residence overlooks a landscaped pool area with sun loungers, fountains and tropical gardens.
One-bedroom apartments
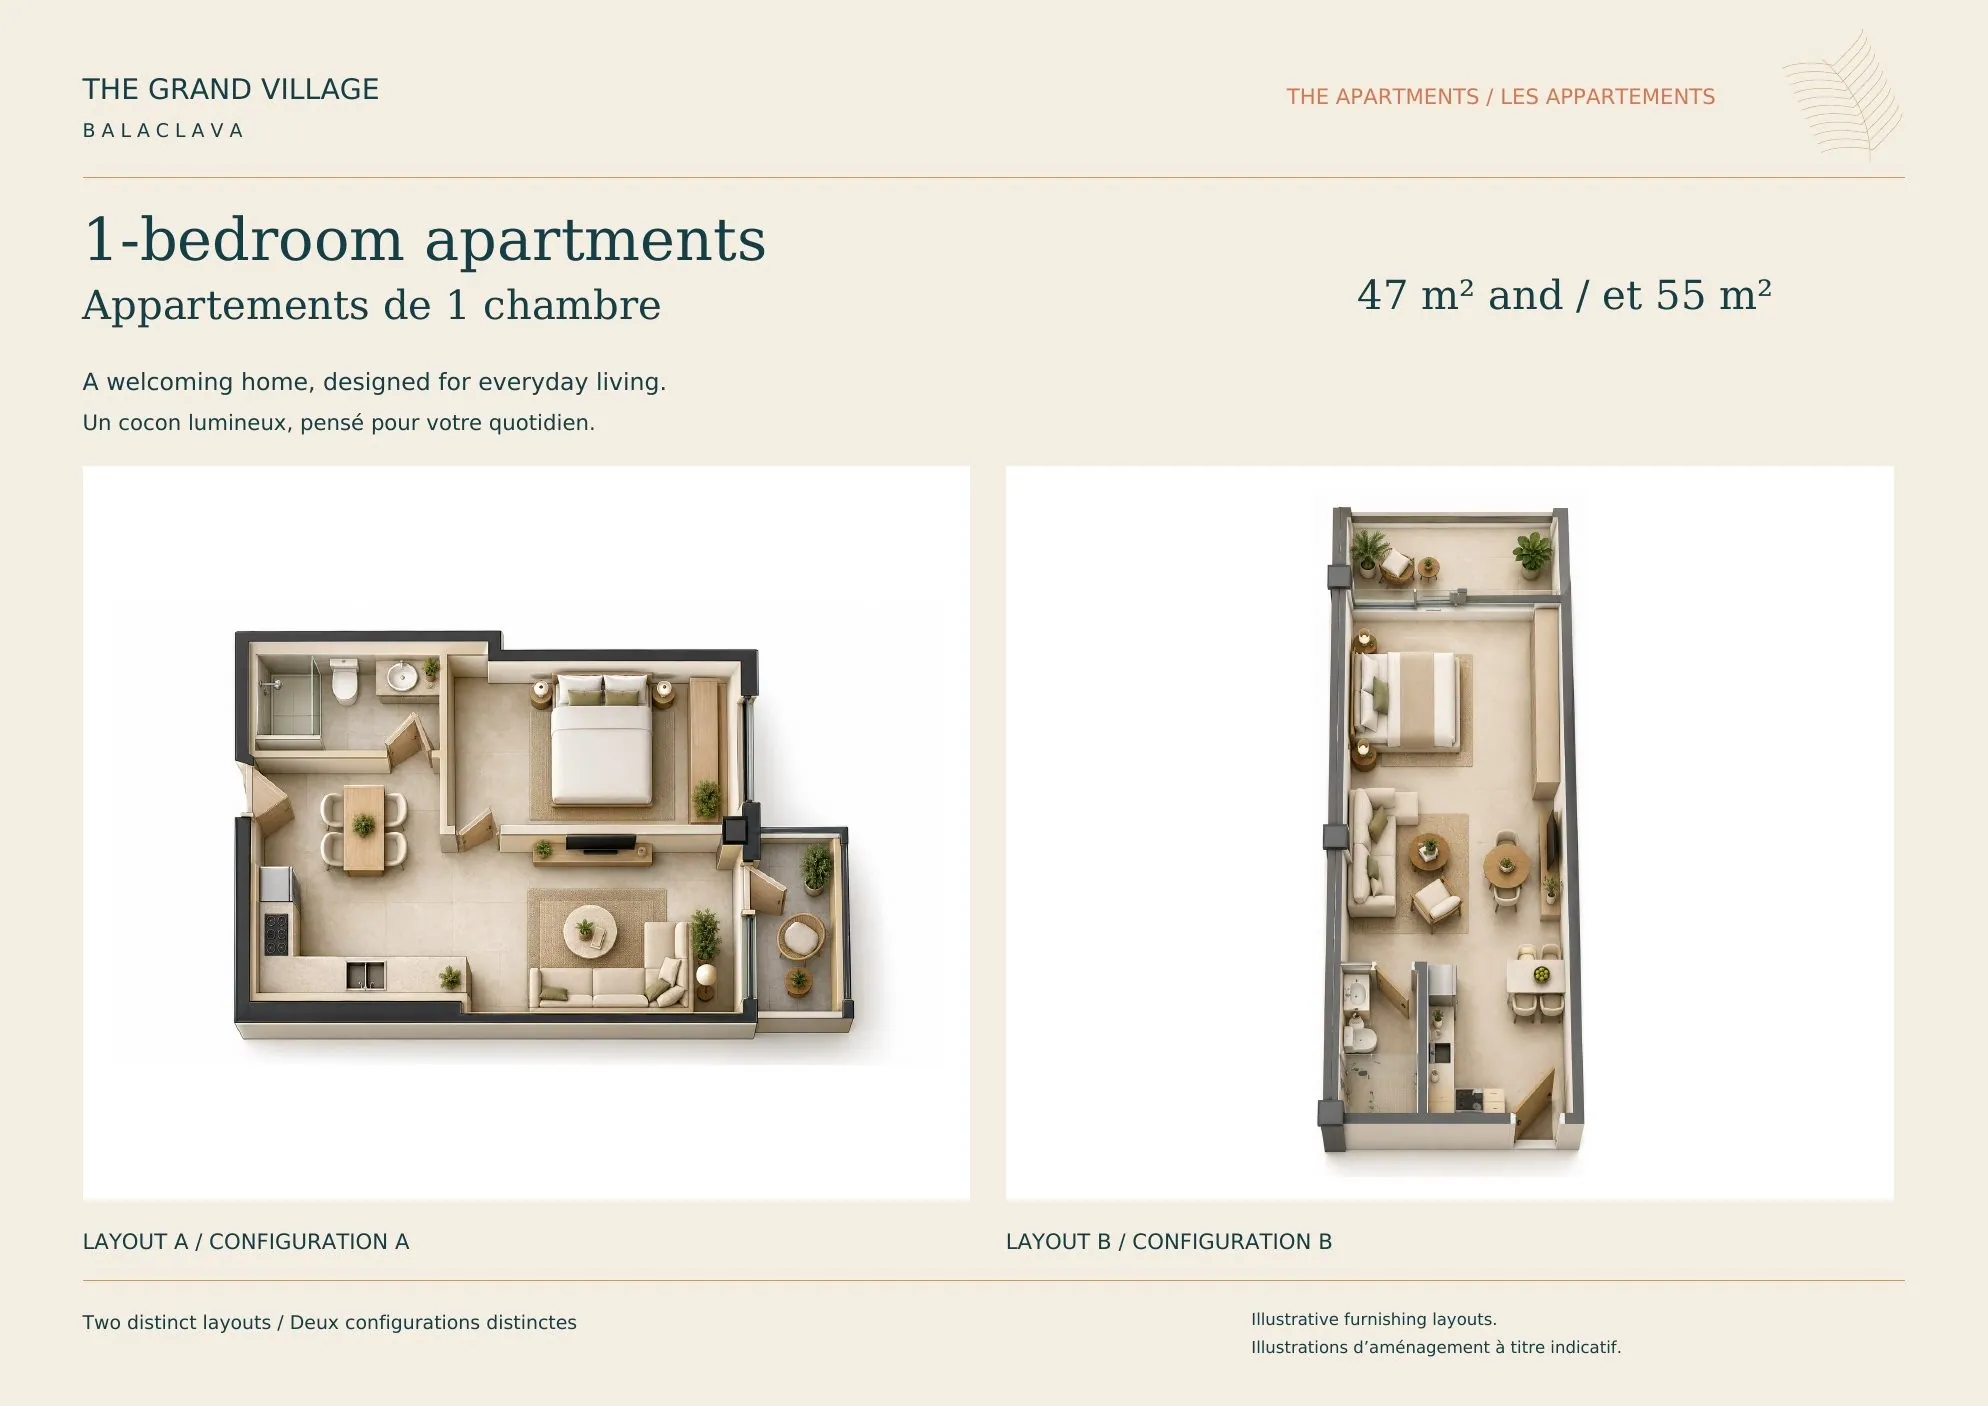
47 m² and 55 m² · Two layouts
A welcoming home designed for everyday living, ideal for a first purchase, a couple or a rental investment. Layout A is compact and almost square: the kitchen, dining and living areas share one bright open space, the bedroom sits behind a partition, and a private balcony opens off the living room. Layout B is a long, through plan: the kitchen and bathroom are grouped near the entrance, the living area sits at the centre, and the bedroom at the far end opens onto its own terrace.
Two-bedroom apartments
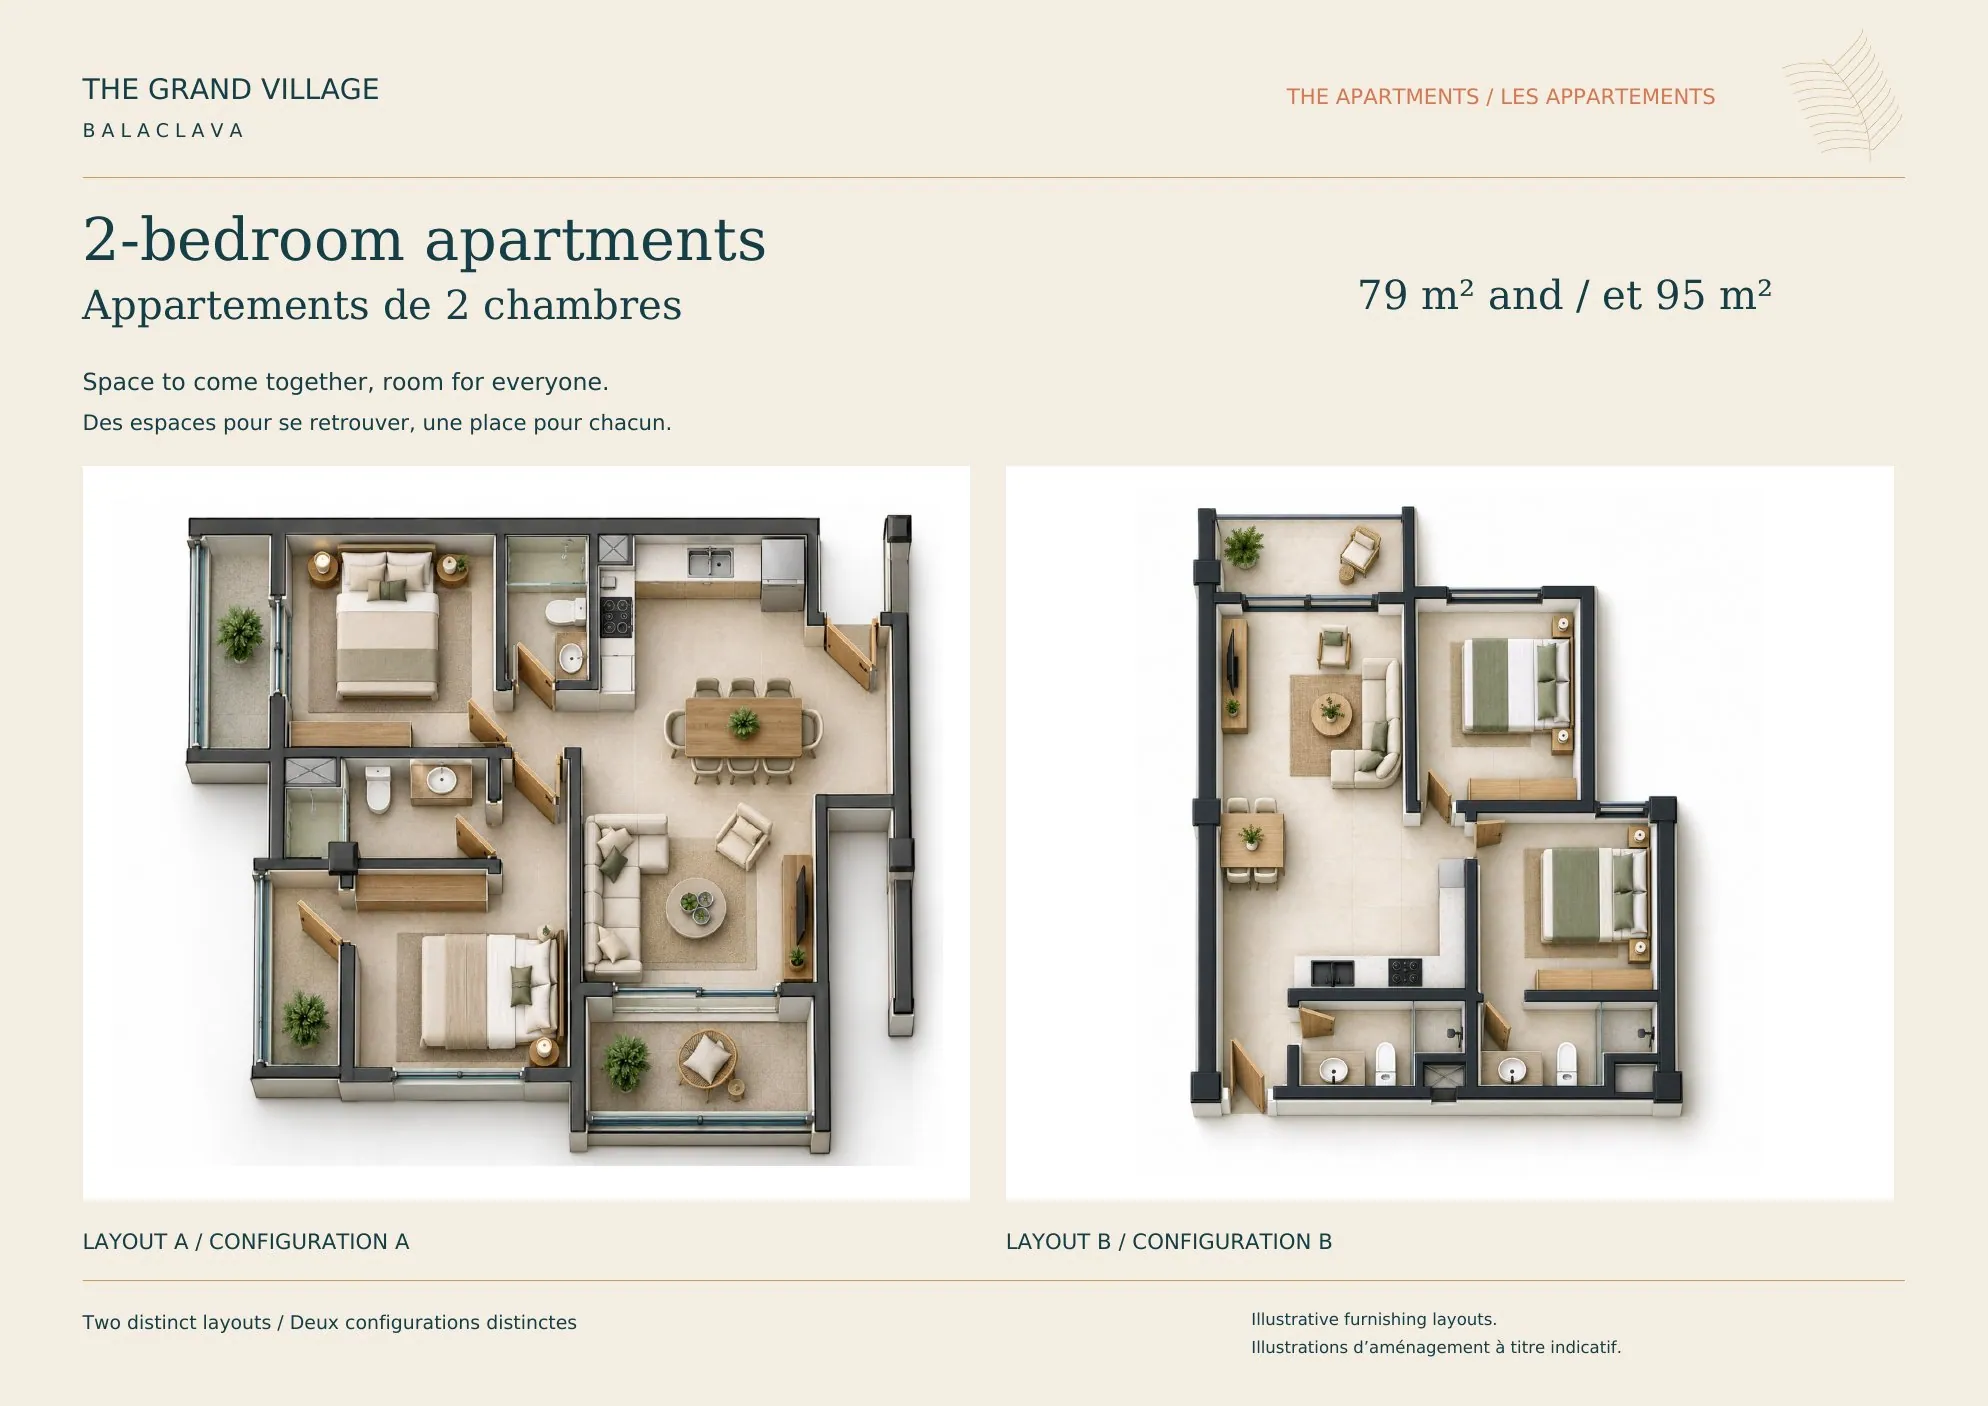
79 m² and 95 m² · Two layouts
Space to come together, with room for everyone. Both layouts offer two bedrooms and two bathrooms. Layout A places the bedrooms at opposite ends of the plan for privacy, each with its own balcony, around a large open kitchen, a dining table for eight and a living area that steps out onto a terrace. Layout B is more compact: the living and dining areas open onto a terrace, while the two bedrooms sit side by side, each with its own bathroom.
Three-bedroom apartments
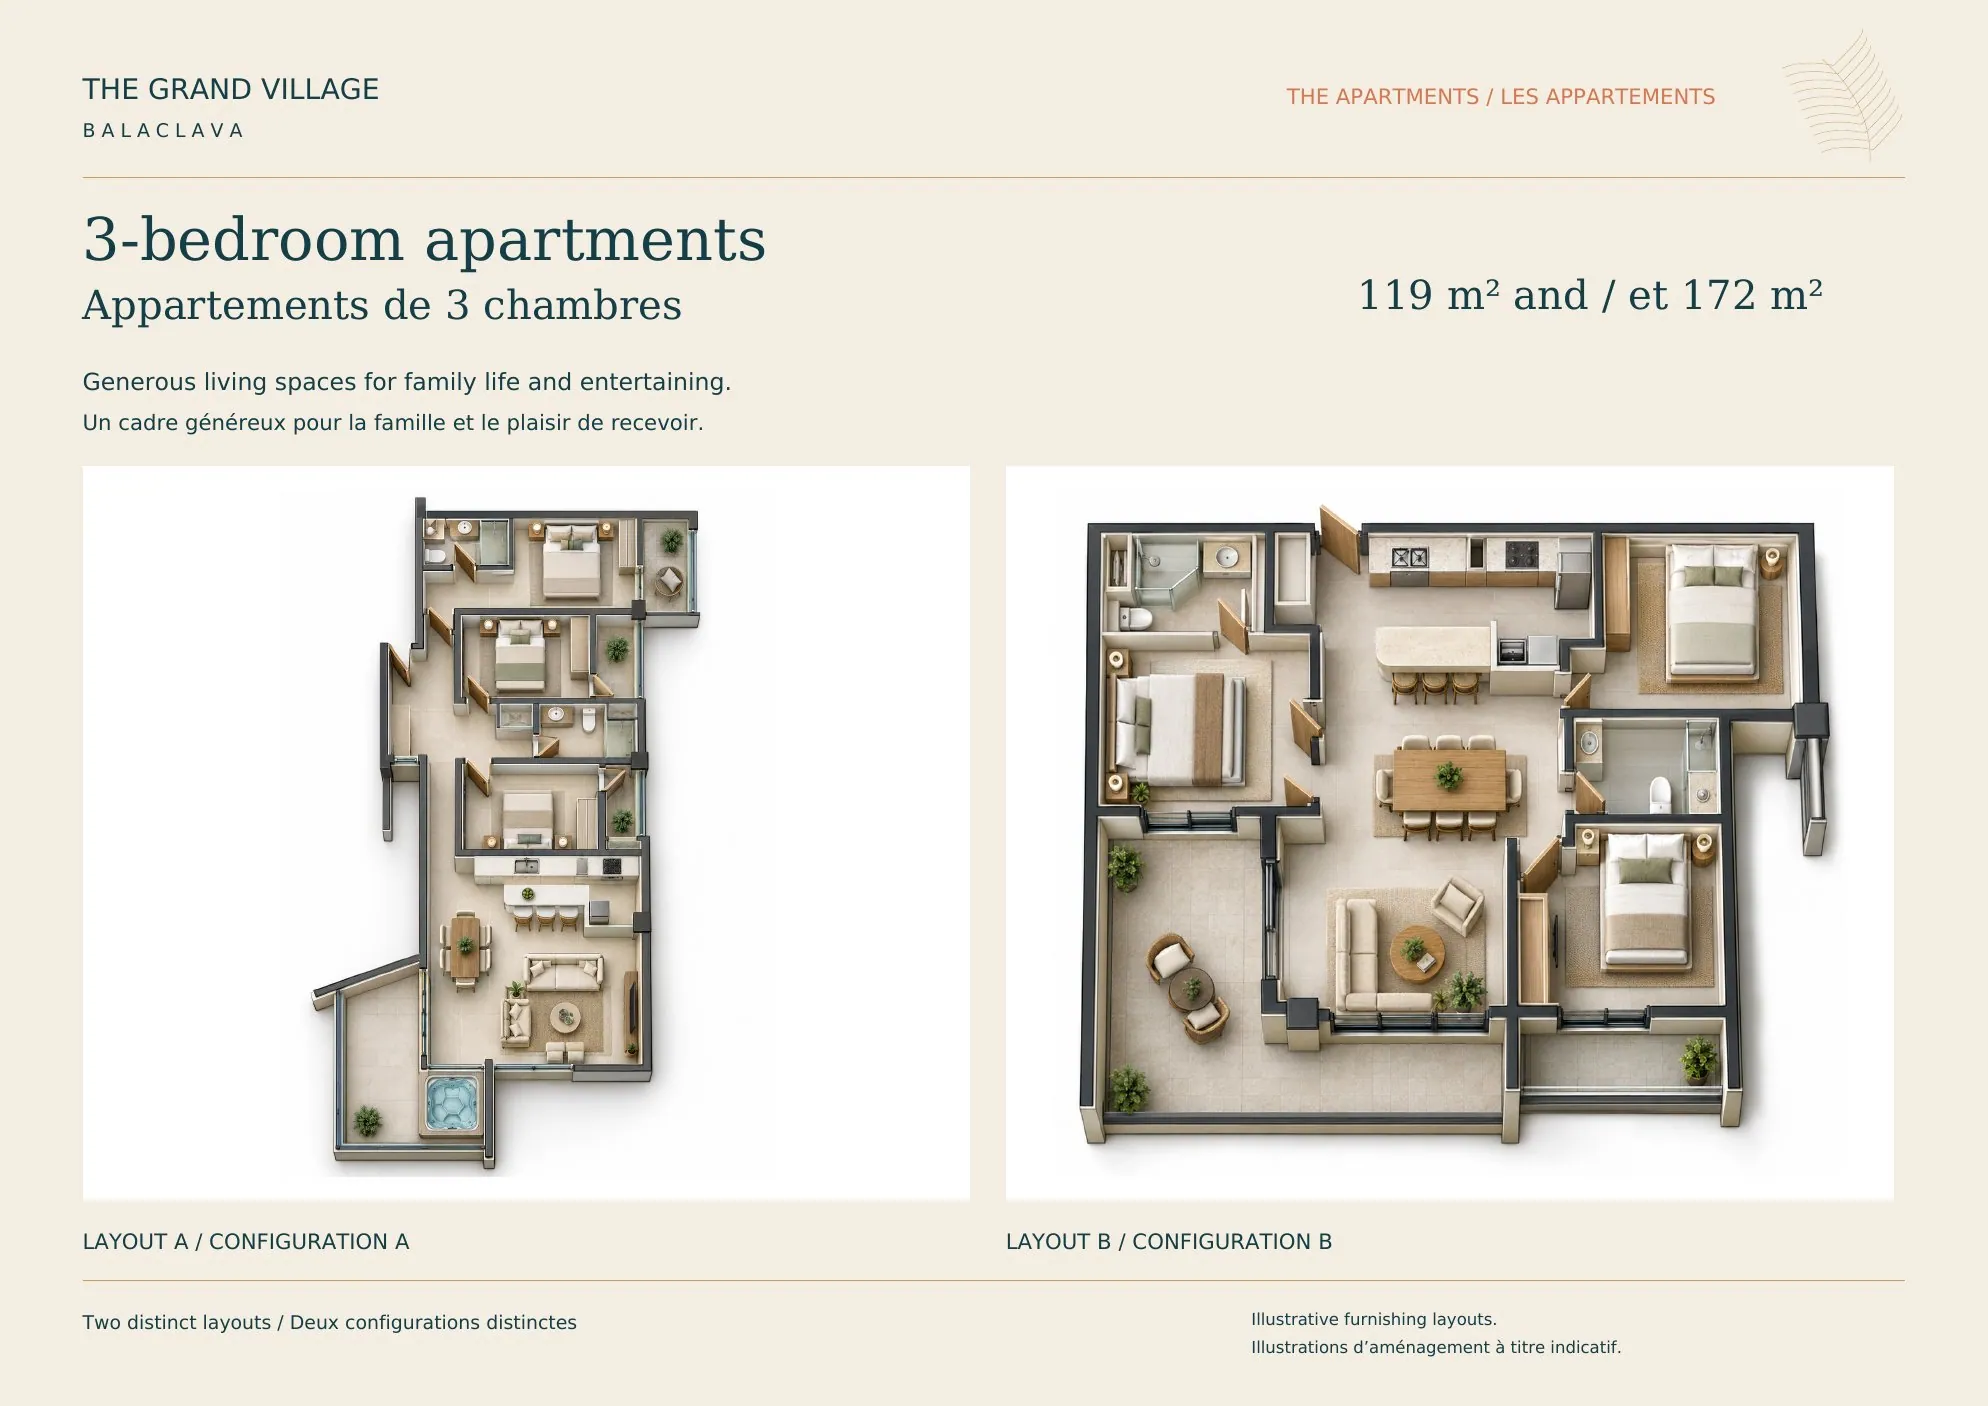
119 m² and 172 m² · Two layouts
Generous living spaces for family life and entertaining. Layout A is laid out lengthways: three bedrooms line a quiet corridor, the kitchen with its breakfast bar flows into the dining and living areas, and a large terrace with a hot tub extends the living space outdoors. Layout B is wider and organised around a central dining area: the kitchen with island, the living room and three bedrooms all open onto it, with a wraparound terrace and an additional balcony.
Interiors
Warm materials · Natural light · Open-plan living
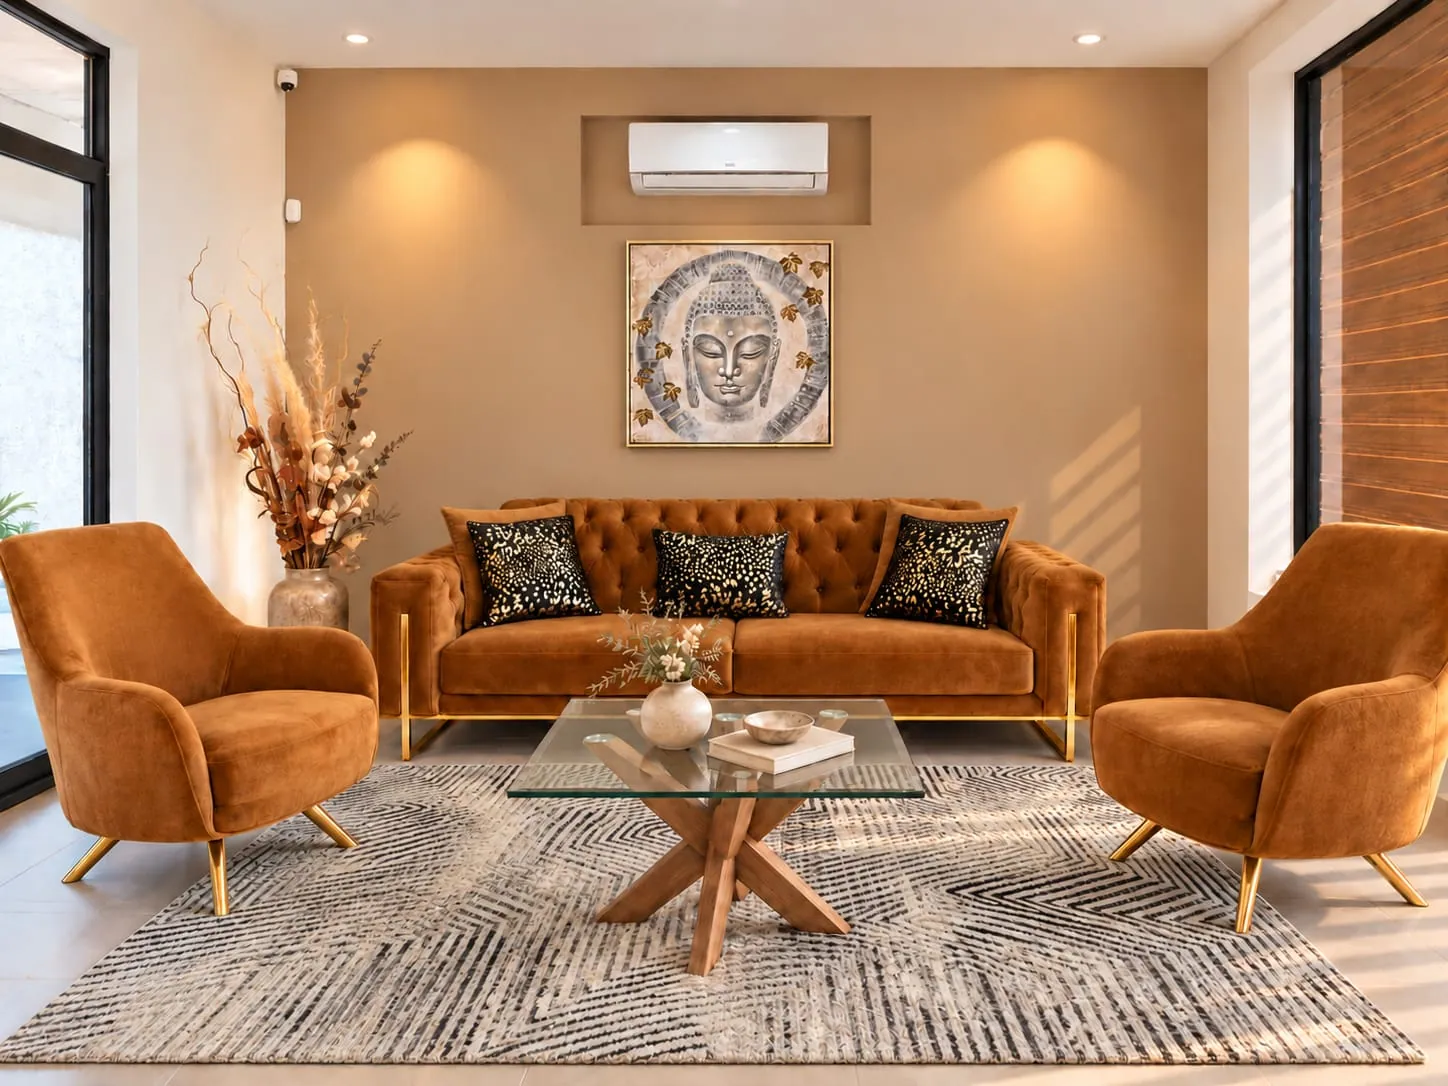
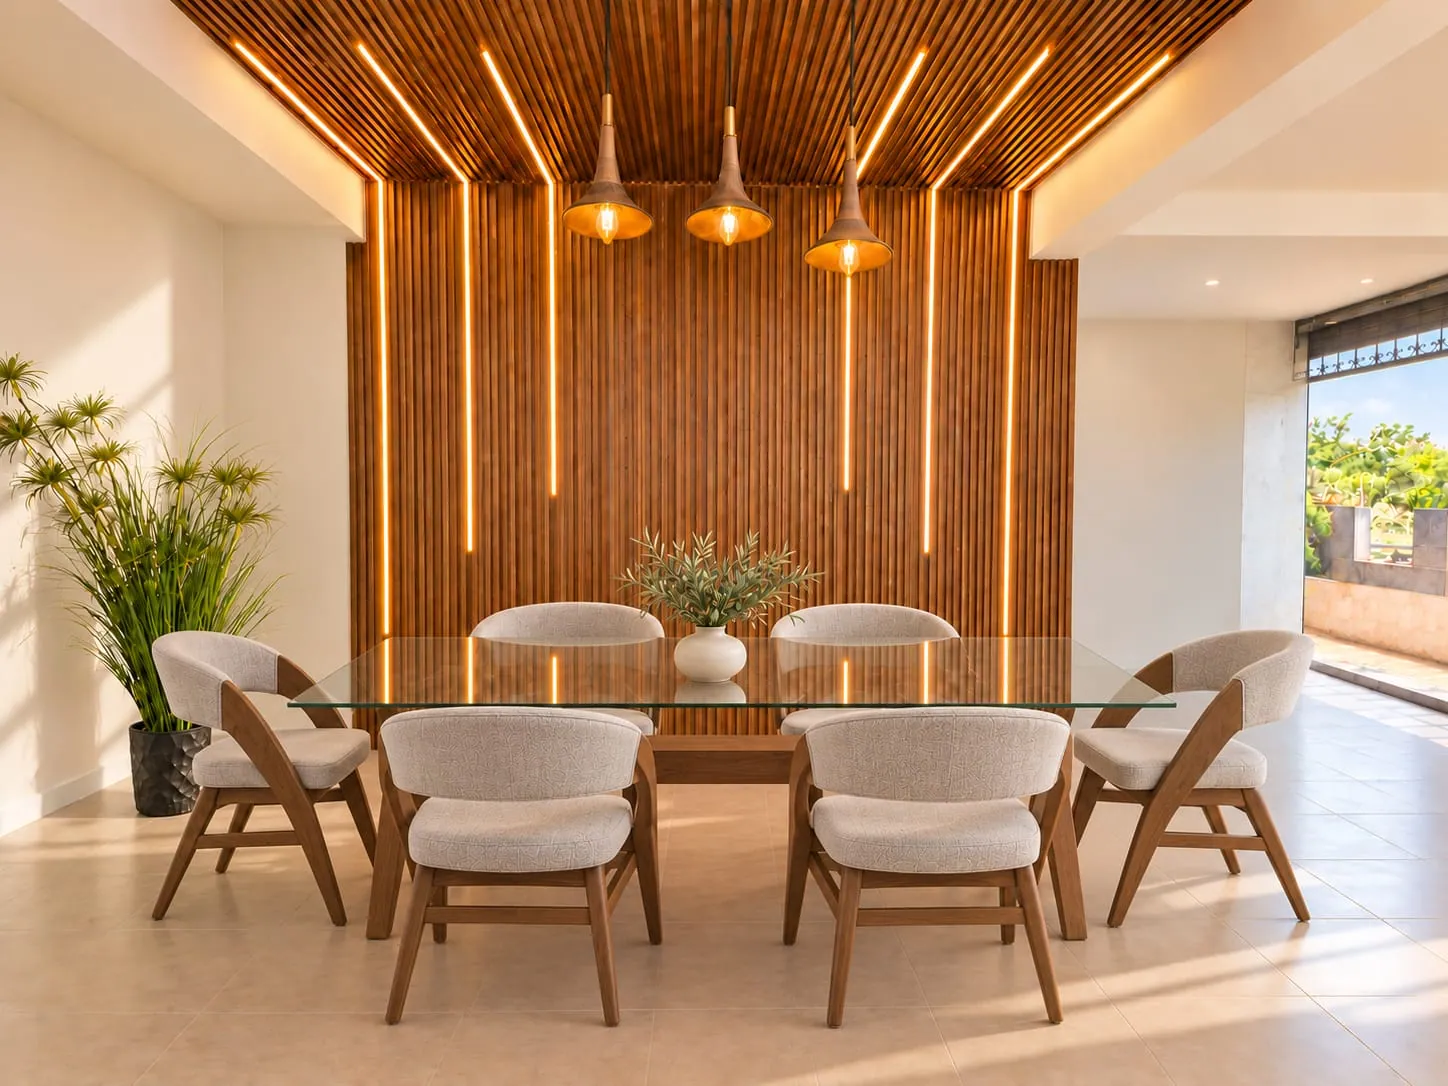
The interiors play on warm tones and natural materials. Living rooms open wide onto the balconies and fill with light, while the dining areas are set against timber slatted walls with integrated lighting, creating a calm, refined atmosphere for everyday life and for entertaining.
Plans and furnishing layouts are illustrative. Contact our team for availability, exact surfaces and prices.